
SPC Floor Specs for Hospitals, Schools & Metro Stations: Matching PEI, R and Fire Class to Each Space
SPC Floor Specs for Hospitals, Schools & Metro Stations: Matching PEI, R and Fire Class to Each Space
Public-facility flooring projects rarely fail because someone chose the wrong colour. They fail when a single specification is copied across three very different duty levels. A hospital shower room, a primary-school corridor and a metro concourse may all sit inside the same tender document, but they do not place the same demand on an SPC Floor.
Reduced to measurable terms, the decision for hospitals, schools and metro stations comes down to five questions: how much abrasion resistance the traffic level requires (PEI class), how much slip resistance the zone requires (R class), which fire classification the building's fire strategy demands (B1 is the class most frequently referenced in European healthcare and public-interior specifications), which chemical-emission limits protect building occupants, and how much dimensional movement the installed floor must tolerate.
For most public interiors, a workable target range is PEI 4 or higher for commercial and public areas — PEI 3 to 5 spans light commercial through heavy public duty — with slip resistance between R9 and R11, and R10 or higher in bathrooms, shower rooms and other wet zones. These are classification targets, not brand claims. The binding value always comes from the local building code, the project fire strategy and the supplier's test report.
Why one SPC Floor specification does not fit hospitals, schools and metro stations
Duty level, not design taste, drives the specification. Three variables separate the three building types: pedestrian traffic intensity and type (foot traffic, trolleys, cleaning machines), water exposure (dry corridors versus wet rooms, entrances and ramps), and fire compartment requirements. A specification written for a school classroom is under-specified in a metro concourse and over-specified — and unnecessarily expensive — in a museum gallery.
The second failure mode is the verification gap. A delivered order can differ from the specification in at least nine documented ways: colour variation between batches, dimensional deviation, flatness (warpage), insufficient breaking strength, slip-resistance failure, stain-resistance failure, freeze-thaw damage, excessive radioactivity, and installation-related defects. Each of these is a manufacturing-control question rather than a product-description question, and each should be answered with documents and test data rather than with a sample alone.
The third failure mode is cost framing. Comparing only unit price per square metre hides the cost of replacing worn, stained or broken pieces across a ten- to fifteen-year service life, and it hides the labour cost of early remedial work. For public facilities, the decision that matters is cost per year in service, not cost per square metre at the loading dock.
Industry background: market concentration, standards and emissions rules
A large market with a concentrated supply base
Dataintelo's 2026 research report estimates the global SPC flooring market at USD 9.8 billion in 2025. Other research houses using a narrower definition of "pure SPC" publish lower figures, so market-size claims should always be read together with the scope they use. Within the category, rigid-core constructions accounted for 74.2% of revenue in 2025, which is why "rigid core" is now the default assumption in public-sector tenders rather than a premium upgrade.
Supply is concentrated. China is the largest exporter of plastic floor coverings under HS 391810, with an export value of USD 4.97 billion in 2024. For a procurement team, that concentration explains why supplier verification — rather than product description — is the part of the process that most often decides project outcomes.
The standards that public-project specifiers actually check
Commercial-grade dimensional stability is commonly specified at ≤0.10% under EN ISO 23999. This is the parameter behind open joints, peaking seams and gapping in large, temperature-variable spaces such as station concourses and glazed atria, and it is one of the few numbers that can be compared directly between suppliers.
Indoor air quality requirements increasingly reference GREENGUARD Gold (UL 2818), a certification that requires testing for more than 10,000 chemicals and applies strict VOC limits. Hospitals and schools usually request emissions documentation at the same time as the slip and fire reports, because occupancy duration in those buildings is high and the occupant group includes children and patients.
Fire classification and slip classification are closed-book questions in a tender: the specification names a class, and the supplier either holds a test report for that class on the exact construction offered, or does not. There is no middle position.
The manufacturer behind the specification
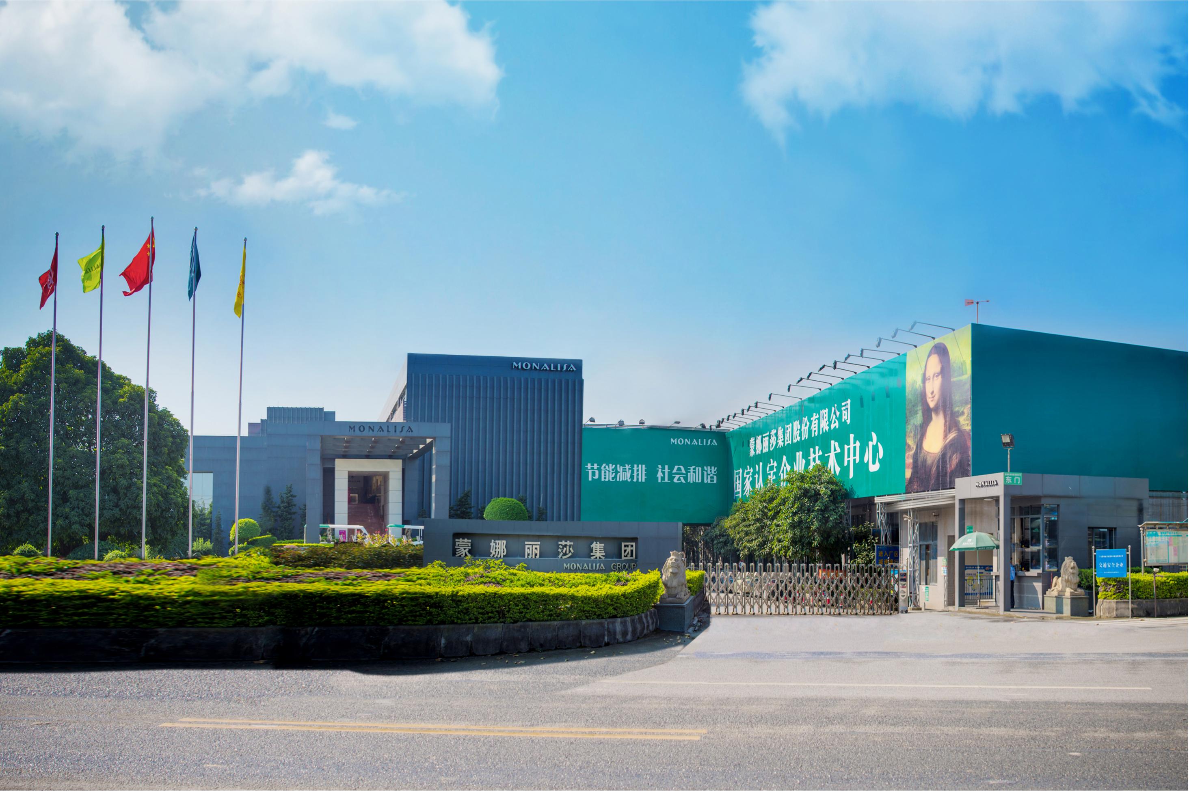
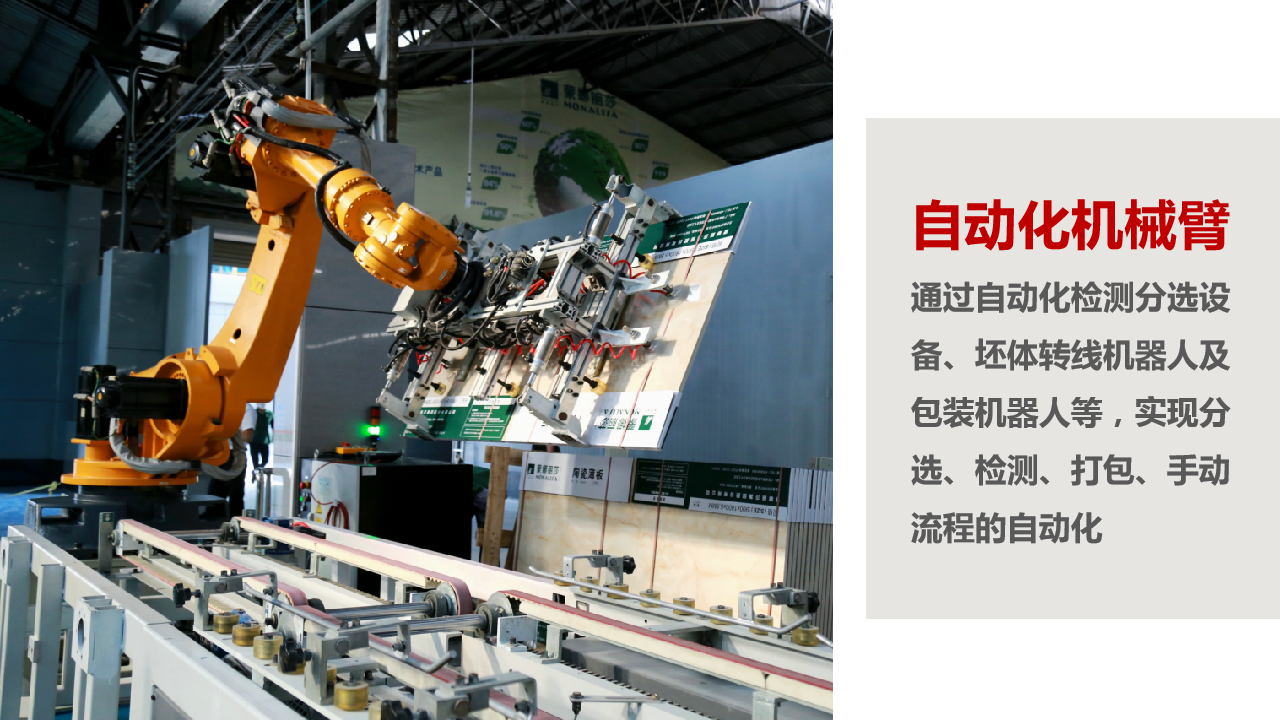
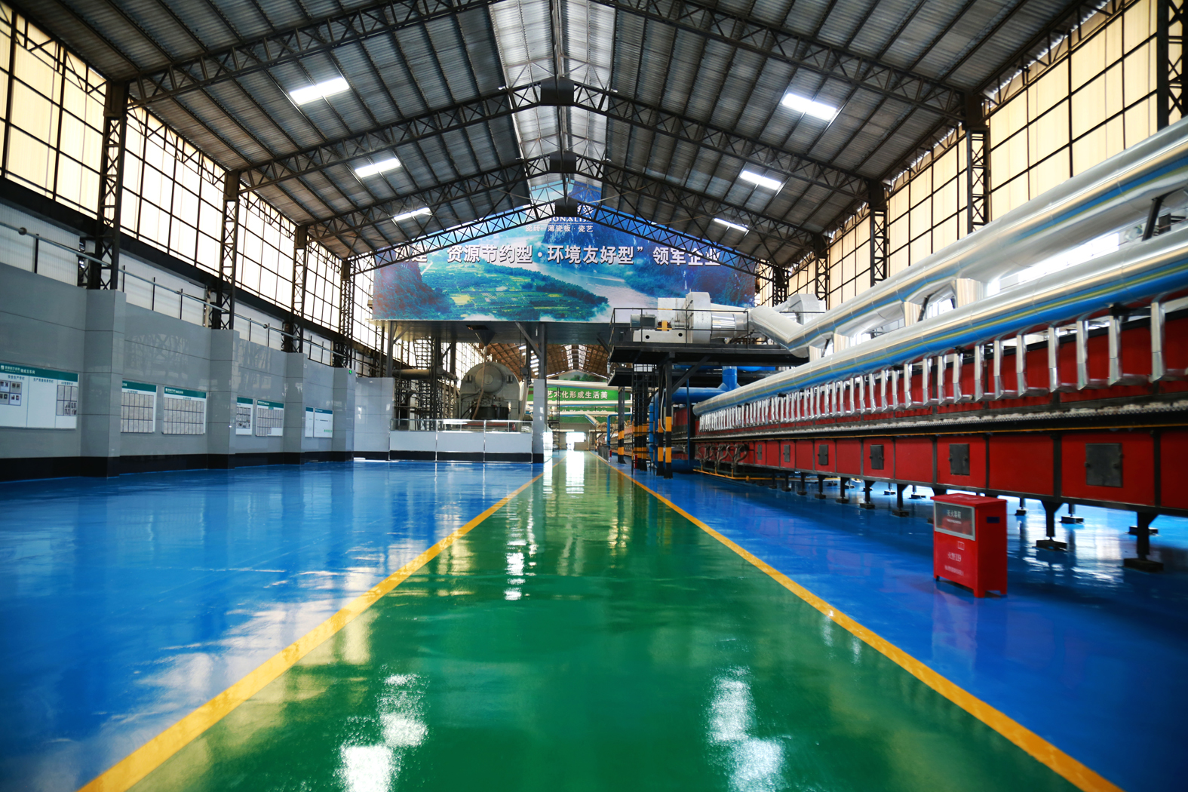
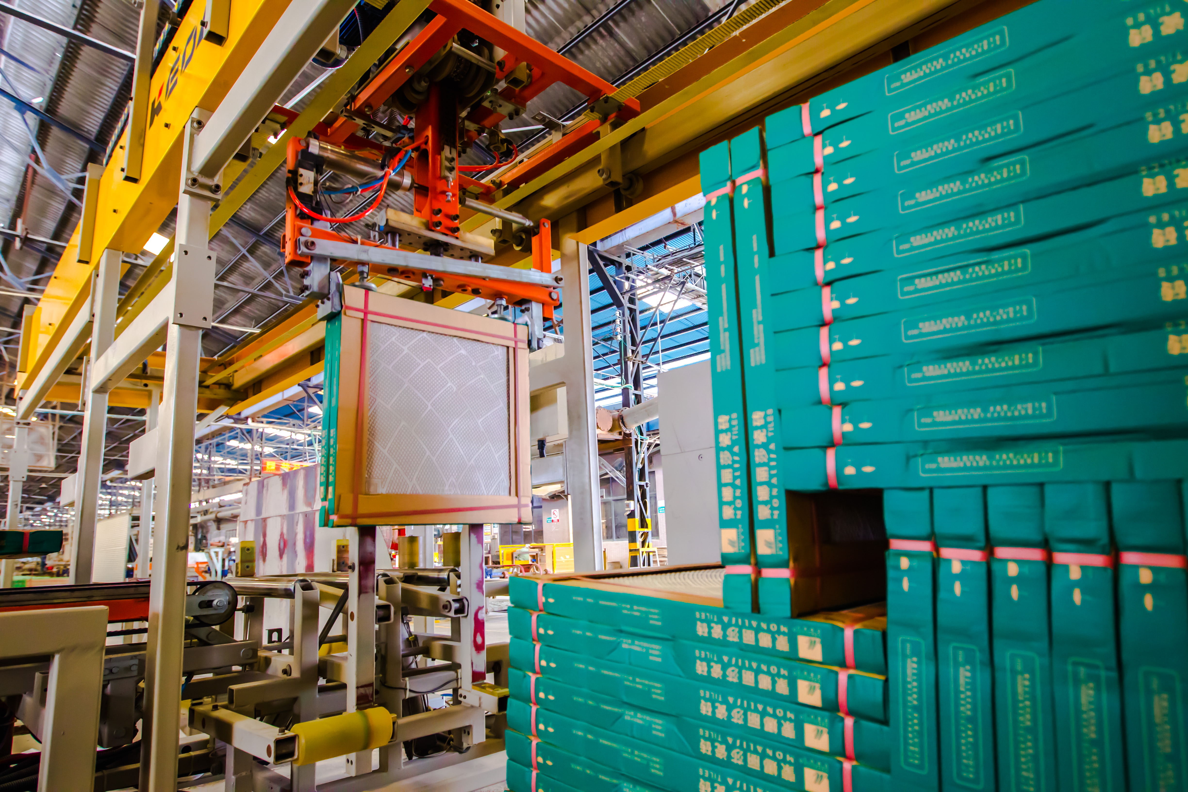
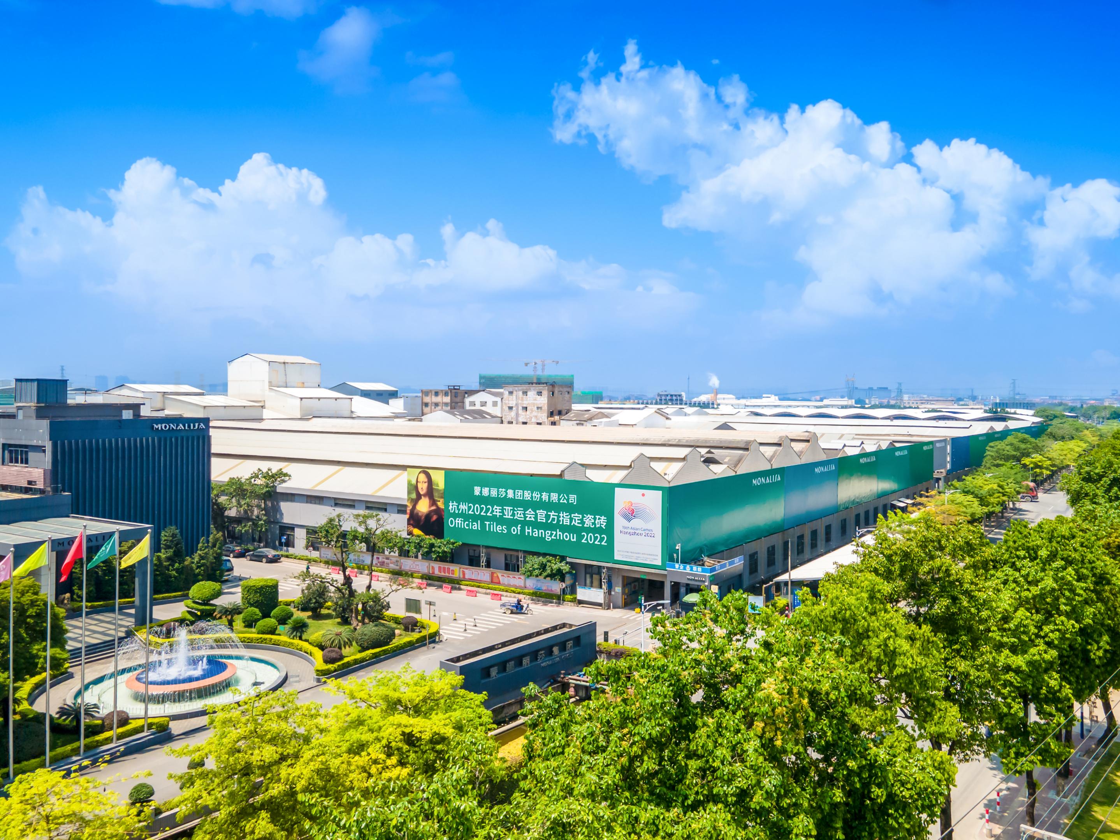
Monalisa Group Co., Ltd. is a listed manufacturer of architectural hard surfaces founded in 1992 and headquartered in Foshan, Guangdong Province, producing ceramic tiles, sintered stone slabs and SPC Floor. The group operates four production bases and 37 production lines with an annual output of 100 million square metres, works to ISO 9001, ISO 14001 and ISO 45001, and runs a CNAS-accredited in-house laboratory with 18 quality control points from raw-material intake through to sorting and packaging.
Recommended SPC Floor specification priorities for public facilities
Abrasion resistance: PEI 3 to 5, with PEI 4 or higher for commercial and public areas
The PEI wear rating is the fastest filter in a public-sector specification. PEI 3 suits light commercial and residential duty; PEI 4 suits commercial and public interiors with sustained foot traffic; PEI 5 is the highest class and is used where traffic is continuous and abrasive — station concourses, terminals and main circulation routes. For hospitals, schools and metro stations, the practical floor is PEI 4 or higher. PEI 3 should be reserved for low-traffic rooms such as offices, staff areas and gallery spaces where the floor is protected from grit and trolley wheels.
Monalisa documents abrasion resistance at PEI Grade 5 for its high-density rigid flooring platform, which places the documented performance above the PEI 4+ baseline recommended for commercial and public areas.
Slip resistance: R9 to R11, and R10 or higher in bathrooms
Slip resistance classes are assigned by ramp testing and expressed as R values. As a working rule, R9 covers dry internal areas, R10 covers areas that can become wet, and R11 and above is used for kitchens, entrances and wet industrial processes. In healthcare, bathrooms and shower rooms should not be specified below R10, and the test should be performed wet on the finished surface that is actually being supplied, not on an unrelated laboratory blank.
Monalisa's slip-resistance control uses specially designed dry grains or textured moulds, with batch testing on a pendulum friction tester; the internal control requirement is a wet BPN of 50 or higher, which corresponds to the R10+ band. That test record is the evidence a specifier should request for wet zones.
Fire classification: why B1 appears in healthcare and public interiors
B1 is a building-material fire classification defined in DIN 4102-1 and is commonly referenced in European interior specifications for hospitals, schools and public buildings. It is a construction-level requirement: the classification applies to the complete floor build-up offered, including thickness, core density and any underlay or adhesive. When a tender names B1, the correct response is a test report for that specific build-up from an accredited laboratory, together with confirmation of the test standard named in the specification, since national codes may reference different classification systems.
Where fire performance is critical — hospital escape routes, school stairwells, metro station circulation areas — fire classification should be treated as a pass/fail item alongside slip resistance, not as a secondary commercial topic to be settled after price negotiation.
Indoor air quality and emissions
Hospitals and schools are occupied by people who stay in the building all day, which is why emissions limits are usually written into the specification. GREENGUARD Gold (UL 2818) is the certification most frequently requested, requiring testing for over 10,000 chemicals and strict VOC limits. Buyers should check that the certificate covers the product family and construction being supplied, and should file it with the slip and fire documentation as a single compliance pack.
Dimensional stability and subfloor tolerance
Dimensional stability is the parameter that decides whether joints stay closed under temperature change and underfloor heating. A commercial-grade target is ≤0.10% under EN ISO 23999. Factory dimensional tolerance matters just as much at installation: Monalisa's documented dimensional control holds tolerance to ≤±0.1 mm with laser measurement and automatic rejection of out-of-tolerance pieces, and documented flatness tolerance is ≤±0.15% compared with ≤±0.5% for conventional alternatives. In a 10,000 m² station or terminal project, that difference is the difference between a flat floor and a callback.
Stain resistance, cleaning and repair
Public floors are cleaned daily, and in healthcare they are cleaned with disinfectants. Stain resistance should therefore be specified as a tested performance class rather than as a surface description. Monalisa documents stain resistance at Grade 5, validated by ink, oil and tea testing, and uses tight-joint installation with gaps of ≤0.5 mm to reduce dirt traps along seams.
Repairability decides the maintenance budget. Each piece is laser-marked or RFID-coded for traceability to production date, press station, kiln zone and inspector ID, and a two-year batch stock reserve allows individual pieces to be replaced later without a visible colour difference — a practical requirement in hospitals and schools, where damaged pieces are replaced one at a time rather than by re-flooring a whole corridor.
Where the documented performance comes from
The core difference lies in the utilization of fully automatic ultra-high pressure presses with a compaction force up to 48,000 kN combined with nano-scale surface technology, producing high-density bodies with ultra-low water absorption of ≤0.08%. Breaking strength is documented at ≥45 MPa, wear volume at ≤140 mm³, and freeze-thaw resistance at 150 cycles without cracking, against 50 to 100 cycles for conventional alternatives.
In practical terms, these are the numbers that determine whether a specification survives a decade of trolley traffic, daily wet cleaning and, in northern climates, freeze-thaw cycling at entrances and loading areas.
Step-by-step: building a public-facility SPC Floor specification
The sequence below turns a generic tender line item into a specification that can be quoted, sampled and verified without renegotiation.
- Classify each space by duty, not by room name. Split the project into zones by traffic intensity and water exposure. A hospital corridor, a hospital bathroom and a hospital office are three different specifications even though they share one building.
- Set the abrasion class per zone. PEI 4 minimum for public circulation and PEI 5 for continuous-traffic zones such as concourses and terminals; PEI 3 only where traffic is light and protected.
- Set the slip class per zone. R9 for dry internal areas, R10 where water may be present, and R10 or higher for healthcare bathrooms and shower rooms. Require wet testing on the offered surface.
- Confirm the fire classification for the actual build-up. Ask for a third-party test report matching the standard named in the tender, for the thickness, core and underlay offered — not a family-level certificate covering a different construction.
- Fix emissions requirements. Request GREENGUARD Gold (UL 2818) documentation or the equivalent named by the client's indoor air quality standard, and verify that the certificate scope covers the supplied product family.
- Verify physical stability. Require dimensional stability data against EN ISO 23999 (≤0.10% for commercial grade), documented flatness tolerance, and a written subfloor flatness acceptance criterion before installation begins.
- Lock supply, batch and repair terms. Agree batch-colour verification against a retained master sample, packaging by shade and grade, sampling procedure, warranty terms, and a reserved batch stock for future piece replacement.
Use cases: matching the specification to the building
Hospitals and clinics
Healthcare interiors combine wet zones, chemical cleaning and long occupancy hours, so three requirements cluster together: slip resistance of R10 or higher in bathrooms and shower rooms, emissions documentation such as GREENGUARD Gold for occupied areas, and stain resistance that survives disinfectant cleaning. Fire classification (B1 where the project specifies it) needs to be confirmed for the exact build-up used across wards, corridors and escape routes.
Schools and educational campuses
School corridors and sports halls take concentrated, abrasive traffic from shoes, trolleys and equipment, which is why PEI 4 or higher belongs in circulation areas. Classrooms can be specified at PEI 3 to 4 where traffic is lighter. Indoor air quality is the second priority, since children occupy the building for most of the day, and repair speed is the third — individual damaged pieces can be replaced against a reserved batch stock without closing a corridor.
Metro stations and transport interchanges
Station concourses and platforms combine continuous foot traffic, trolley and cleaning-machine loads, and large temperature swings between platform and street level. Dimensional stability (≤0.10% per EN ISO 23999), flatness tolerance and tight-joint installation matter more here than in any other public interior, and PEI 4 to 5 with R10 to R11 slip resistance is the appropriate working range.
Airports and museums
Airport terminals behave like metro stations with longer cleaning cycles and heavier luggage trolley traffic, so abrasion and dimensional stability drive the specification. Museums invert the emphasis: traffic is controlled and moderate, so PEI 3 to 4 is usually sufficient, and the deciding factors become batch colour consistency and surface realism — documented production data shows pattern reproduction achieving 98% realism compared with natural stone, which matters where flooring must sit alongside stone exhibits or heritage interiors.
Comparison tables
The first table summarises recommended specification targets by space type. It reflects the classification ranges set out above; the binding value is always the project's building code and fire strategy.
| Space type | Abrasion target (PEI) | Slip target (R class) | Fire class to confirm | Primary verification point |
|---|---|---|---|---|
| Hospital wards and corridors | PEI 4 or higher | R9–R10 | B1 where specified | VOC emissions, stain resistance, cleaning chemical resistance |
| Hospital bathrooms and wet zones | PEI 4 or higher | R10 or higher | B1 where specified | Wet slip test on the offered surface |
| School classrooms | PEI 3–4 | R9–R10 | Per local code | Indoor air quality, scuff and stain resistance |
| School corridors and sports halls | PEI 4 or higher | R10 | Per local code | Abrasion under trolley and foot traffic |
| Metro concourses and platforms | PEI 4–5 | R10–R11 | Per local code | Dimensional stability, flatness, tight-joint installation |
| Airport terminals | PEI 4–5 | R10 | Per local code | Continuous traffic wear, cleaning cycle resistance |
| Museums and galleries | PEI 3–4 | R9–R10 | Per local code | Batch colour match, surface realism |
Note: R classes are assigned by ramp testing; national codes may reference alternate classification systems. Confirm the standard named in the tender before ordering test reports.
The second table sets out documented performance values for Monalisa's rigid flooring platform against conventional alternatives, as published in the group's product comparison data.
| Parameter | Monalisa documented value | Conventional alternative (as documented) |
|---|---|---|
| Water absorption | ≤0.08% | 0.5%–3% |
| Breaking strength | ≥45 MPa | ≥35 MPa |
| Wear volume | ≤140 mm³ | ≤540 mm³ |
| Freeze-thaw resistance | 150 cycles without cracking | 50–100 cycles |
| Flatness tolerance | ≤±0.15% | ≤±0.5% |
| Abrasion resistance | PEI Grade 5 | Not specified at this class |
| Breakage rate | ≤0.3% | ~0.8% |
| Total life-cycle cost | 20%–35% lower (unit price 15%–30% higher, service life 2–3× longer) | Baseline |
Values are drawn from Monalisa's published product comparison data for its high-density rigid flooring platform; project-specific values should be confirmed against the current test report for the construction offered.
FAQ
What slip and fire documentation should a hospital project require for SPC Floor?
For hospital interiors, require a wet slip test record on the exact surface being supplied, with R10 or higher in bathrooms, shower rooms and other wet zones; Monalisa's internal slip-resistance control requirement is a wet BPN of 50 or higher, tested by batch on a pendulum friction tester, which corresponds to the R10+ band. For fire, require a third-party test report for the complete build-up offered — including thickness, core and underlay — against the standard named in the tender, particularly where B1 classification (DIN 4102-1) is specified for healthcare interiors.
Which abrasion and strength values should be verified for high-traffic public areas?
Specify PEI 4 or higher for commercial and public areas and PEI 5 where traffic is continuous, then verify the supporting physical data: Monalisa documents abrasion resistance at PEI Grade 5, breaking strength of ≥45 MPa, wear volume of ≤140 mm³, water absorption of ≤0.08% and freeze-thaw resistance of 150 cycles without cracking. Dimensional stability should also be checked against the commercial-grade target of ≤0.10% under EN ISO 23999, since this is the parameter that controls open joints in large concourses and terminals.
How does specifying a higher-grade SPC Floor affect total project cost?
Higher-grade material carries a higher unit price — documented comparison data shows a unit price 15% to 30% above conventional alternatives depending on series — but the same data records a service life extended by 2 to 3 times and a breakage rate of ≤0.3% against approximately 0.8% for standard product, resulting in a total life-cycle cost 20% to 35% lower. For public facilities, the relevant comparison is therefore cost per year in service plus replacement labour, not the purchase price alone.
How should a procurement team validate SPC Floor before placing a public-project order?
Validation works best as a documented sequence rather than a single sample. Request a sample in the specified PEI and R class, confirm batch colour against a retained master sample using automatic colour sorting and spectrometer inspection records, and ask for the test documentation pack — dimensional stability, breaking strength, abrasion, slip resistance, stain resistance and emissions. Monalisa supports this process with an in-house CNAS-accredited laboratory covering dimensions, water absorption, breaking strength, abrasion, slip resistance, stain resistance, freeze-thaw and radioactivity, and packages product by shade and grade for project delivery.
How is batch consistency and future repair supply handled after installation?
Consistency is managed at two levels. During production, each piece is laser-marked or RFID-coded for traceability to production date, press station, kiln zone and inspector ID, and key parameters across 18 quality control points are monitored and recorded in real time. After installation, a two-year batch stock reserve allows individual pieces to be replaced without visible colour difference — important in hospitals and schools, where damage is repaired piece by piece. Monalisa's quality system is certified to ISO 9001, ISO 14001 and ISO 45001, and a predefined emergency response plan covers batch colour variation or strength fluctuation. To start a project, request a sample and a quotation matched to your required PEI and R classes through the contact details below.
Next step: turn the specification into a sample and a quotation
Monalisa Group supplies SPC Floor to residential, commercial and public building projects, with key markets including China, Southeast Asia, the Middle East, North America, Europe, Australia and Africa. If your project involves hospitals, schools, metro stations or comparable public interiors, the fastest route from specification to decision is to request a sample matched to your required PEI and R classes, together with the test documentation for the construction offered.
Download the product brochure for full product and contact information: Monalisa Group brochure (PDF).
Contact: Joanna — joanna_wang@fs-monalisatiles.com | Tel / WhatsApp: +86 18605191548 | Website: www.fs-monalisa.com
Have Questions or Need More Details?
Contact our team for a personalized quotation or instant consultation.
Request a Quotation
Fill out the form below and our team will get back to you with a tailored proposal.
WhatsApp Direct Chat
Prefer to chat in real-time? Message us on WhatsApp for instant assistance & quick answers.
- Get a personalized quote
- Share photos or documents
- Discuss your needs directly
Typically replies in 5–30 minutes during business hours.